

Bought with Patricia Anne Dunn • Weichert Realtors
$727,000
$727,000
For more information regarding the value of a property, please contact us for a free consultation.
4 Beds
4 Baths
3,766 SqFt
SOLD DATE : 09/14/2020
Key Details
Sold Price $727,000
Property Type Single Family Home
Sub Type Detached
Listing Status Sold
Purchase Type For Sale
Square Footage 3,766 sqft
Price per Sqft $193
Subdivision Oak Glen
MLS Listing ID PACT512352
Sold Date 09/14/20
Style Traditional
Bedrooms 4
Full Baths 3
Half Baths 1
HOA Y/N N
Abv Grd Liv Area 2,766
Year Built 1985
Annual Tax Amount $8,135
Tax Year 2020
Lot Size 1.000 Acres
Acres 1.0
Lot Dimensions 0.00 x 0.00
Property Sub-Type Detached
Source BRIGHT
Property Description
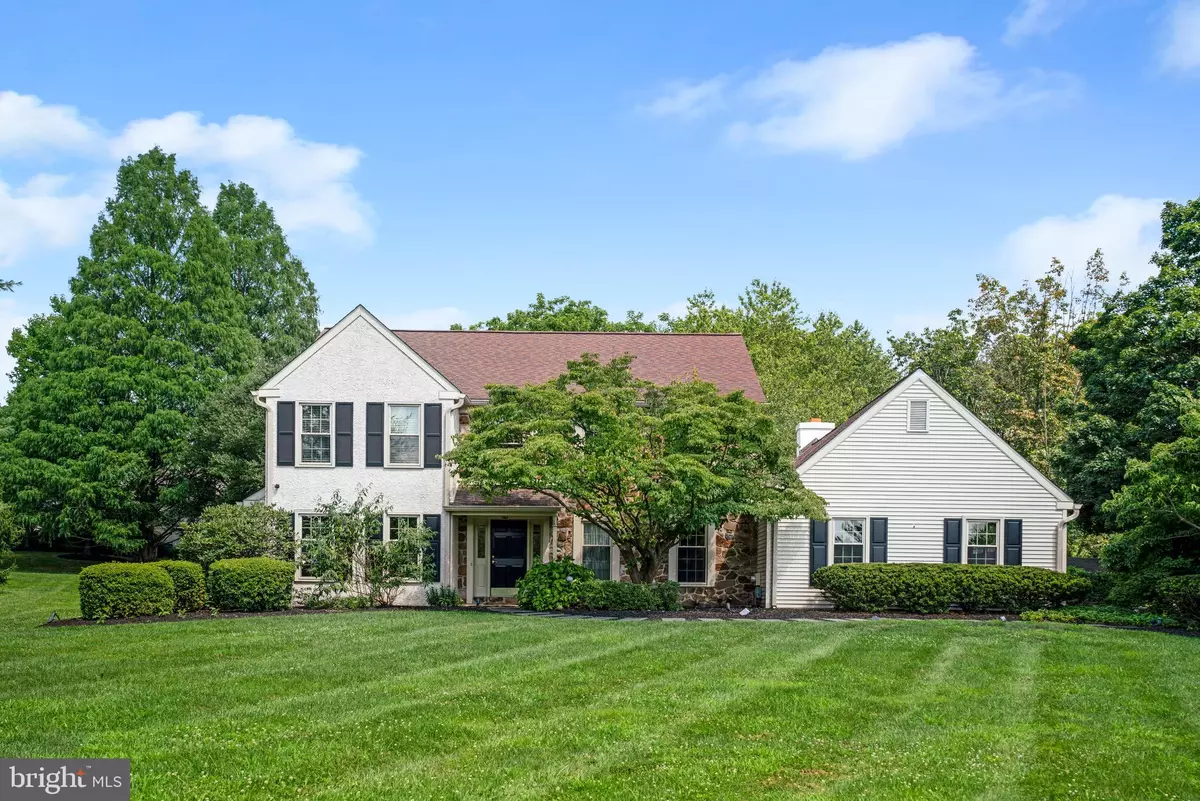
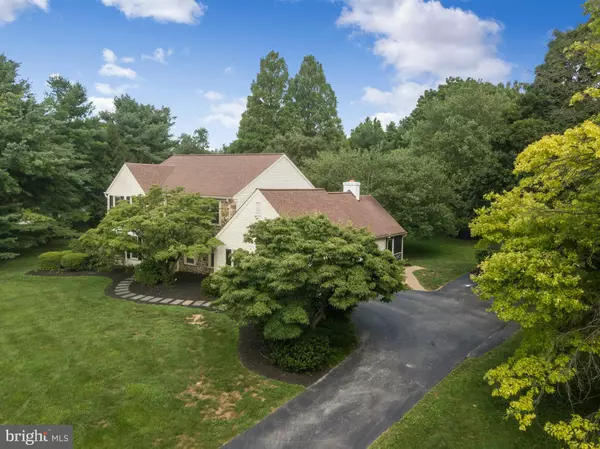
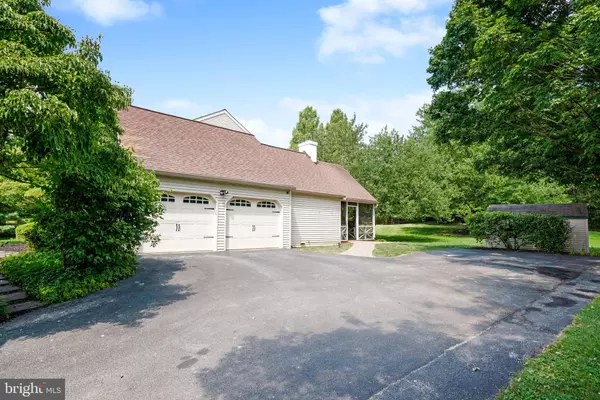
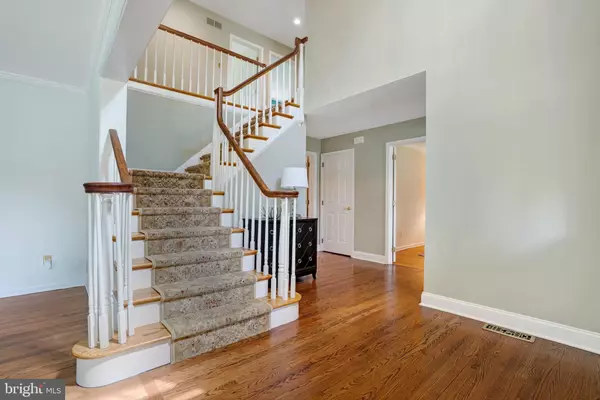
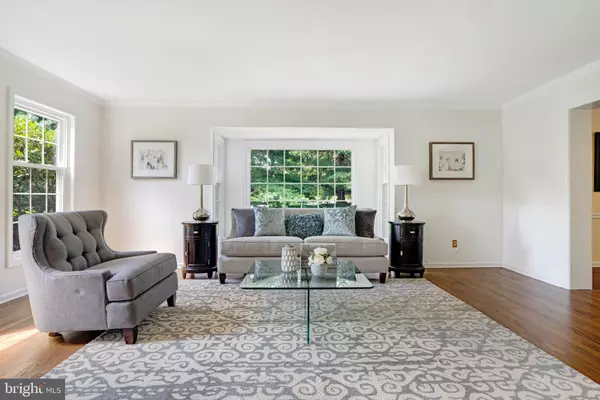
Move right in to this warm and inviting 2-story home located on a beautiful one acre lot with mature trees in Malvern. Enter the front door into the spacious and open 2-story center hall. To your right is the freshly painted office/study and powder room. Left is a very large and bright living room which flows into the dining room with chair rail molding. Next is the nice sized updated kitchen featuring dark wood cabinets and granite countertops. Adjacent to the kitchen is a large family room with a rustic fireplace. From the family room and kitchen sliding glass doors lead to the deck and screened in porch overlooking the private and beautiful 1 acre lot. The first floor is complete with the mudroom leading to the attached 2-car garage. Upstairs, find the large and lovely freshly painted master bedroom with new carpet as well as a large walk in closet and a beautifully updated en suite bathroom with a double vanity, separate soaking tub and shower. Three more bedrooms on this level are served by the renovated hall bath and have new carpet. This house also offers a fully finished basement with a large main room and a separate room for exercise or guests and a full bathroom. The house and the systems have been meticulously taken care of. You also will not believe how conveniently located this home is to all of the local amenities. You're just minutes from the K.D. Markley Elementary school and the Great Valley middle and high school campus, PA Turnpike slip ramp and Rte. 202. It's also a short drive to the Great Valley Corporate Center, Wegmans, Target and Malvern Borough - offering access to public transportation, local shops and restaurants. This impressive home is one you should not miss!
Location
State PA
County Chester
Area East Whiteland Twp (10342)
Zoning R1
Rooms
Basement Full, Fully Finished
Interior
Hot Water Other
Heating Heat Pump(s)
Cooling Central A/C
Fireplaces Number 1
Fireplaces Type Wood
Fireplace Y
Heat Source Electric
Exterior
Parking Features Inside Access
Garage Spaces 2.0
Water Access N
Accessibility None
Attached Garage 2
Total Parking Spaces 2
Garage Y
Private Pool No
Building
Story 2
Above Ground Finished SqFt 2766
Sewer Public Sewer
Water Public
Architectural Style Traditional
Level or Stories 2
Additional Building Above Grade, Below Grade
New Construction N
Schools
School District Great Valley
Others
Senior Community No
Tax ID 42-04 -0020.02S0
Ownership Fee Simple
SqFt Source 3766
Special Listing Condition Standard
Read Less Info
Want to know what your home might be worth? Contact us for a FREE valuation!

Our team is ready to help you sell your home for the highest possible price ASAP

Nearby Locations
GET MORE INFORMATION
We respect your privacy! Your information WILL NOT BE SHARED, SOLD, or REMITTED to anyone, for any reason outside the course of normal real estate exchange. By submitting, you agree to our Terms of Use and Privacy Policy.